Correlativity: Engagement & Dialogue
온그라운드갤러리 지상소
2016년 5월 13일 ~ 2016년 6월 17일
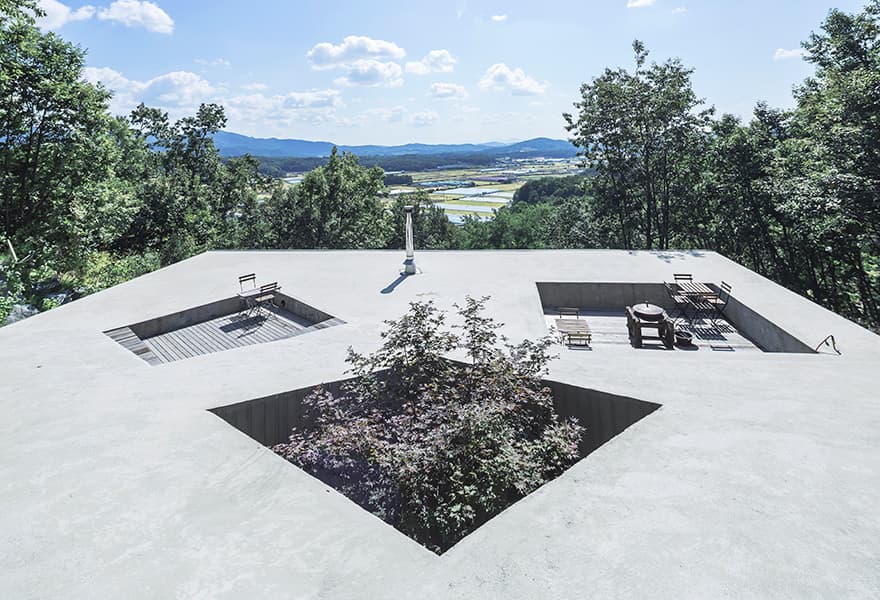
Set amid peaceful mountains and rice fields an hour east of Seoul, Korea, The Tilt Roof house is part of a community master plan proposed by the clients and their close friends in Sukokri neighborhood. Having passions for travel, nature, and design, they decided to create a small artist community where they could go hiking and do outdoor activities together. One of the clients’ friends volunteered to build the Tilt Roof house as a general contractor and played an important role in making this community. As part of Sukokri artist community, the subterranean Tilt Roof House shows Byoungsoo Cho’s understanding and consideration of “Ki”. It is the traditional term for the universal energy or the energy that permeates everything. Tilt Roof House tries to respect the natural energy flow of the existing mountains’ and celebrates a primal relationship between experiential qualities of the surrounding nature and a building. By taking advantage of the steep slope around the site, Tilt Roof House blends with the topography and is partially embedded into the ground while minimizing the excavation of the earth. The roof is tilted to follow the hills slope while disappearing into the ground. It is built with careful consideration of constructional efficiency and the surrounding nature without disrupting the energy flow. Disguised presence of the house enhances the experience of the surrounding nature.


The house also utilizes the sloped roof-top terrace. It is punctuated by three square boxes: two recessed boxes and a courtyard. The two partially recessed squares not only serve as outdoor furniture but also distinguish different programs such as the master bedroom and kitchen underneath the terrace. The central courtyard lets in natural lighting and makes the interior space more desirable and breathable. In contrast to heavy pour-in-place concrete with pressure treated black-stained pine wood exterior, the use of bright yellow birch plywood, allows as much warm light and ambience as possible. The curvature of the interior wall along the central courtyard softens the pointed corners created by the triangular shape from the living room to the reading area.
Byoungsoo Cho has designed a series of concrete box projects since his thesis at GSD Harvard,”experience and perception”, “Concrete box house”,”Earth house”, ”Community house”, “L-house”, etc. Cho has introduced unique character and form to his concrete houses series while maintaining his idea of contrasting to the surrounding nature and bringing nature into the space. “I never design a building itself but the relationship, relationship between building and the surrounding, between built&unbuilt, between you and me”“The complexity of the plan and the section which derived from the site condition was enjoyably played in the use of the house for these particular clients” says Cho.
Project: Tilt Roof House
Project team: Sojin Kang, Byoungsoo Cho
Construction: Sungchul Houng
Location: Jipyeong-myeon, Yangpyeong county, Gyeonggi Province, South Korea
Use: Residence
Gross floor area : 161.78sqm
Lot Area: 658.40sqm
Building Height:3.62m/5.69m
출처 - 지상소
* 아트바바에 등록된 모든 이미지와 글의 저작권은 각 작가와 필자에게 있습니다.
운영시간
월요일 휴관
화요일 10:00 - 18:00
수요일 10:00 - 18:00
목요일 10:00 - 18:00
금요일 10:00 - 18:00
토요일 10:00 - 18:00
일요일 휴관
휴관: 월요일, 일요일
모든 프로그램은 주최측의 사정으로 변경될 수 있으니 자세한 내용은 홈페이지를 확인하시기바랍니다
AD